The product
One block. A whole wall system.
What Common Block is, how it goes from foam to wall, and how the finished wall performs.
The block
Five feet long. Stacks in seconds.
One Common Block replaces several standard concrete blocks. Its open, hexagonal cores line up course over course, so rebar drops straight through and concrete flows into a continuous grid.
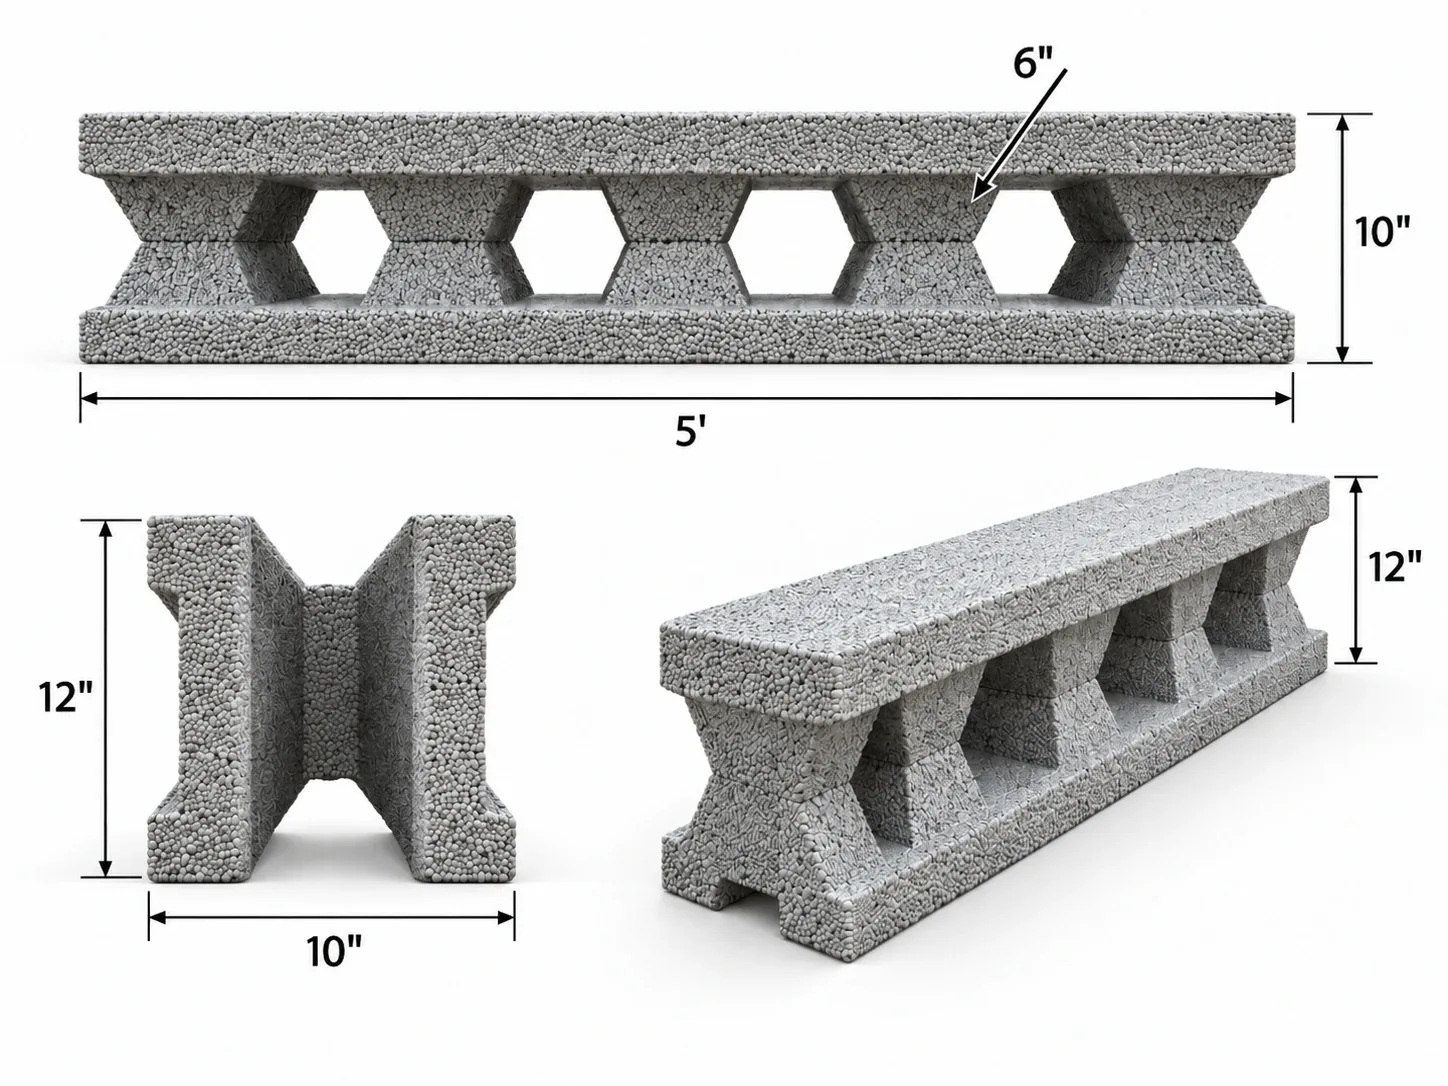
- Length
- 5 ft
- Width
- 10 in
- Height
- 12 in
- Hex cores
- 6 in
- Interlocking top and bottom edges keep courses aligned without mortar.
- Webs between the cores taper, so concrete bonds across the whole wall.
- Light enough for one person to place; cut with an ordinary saw.
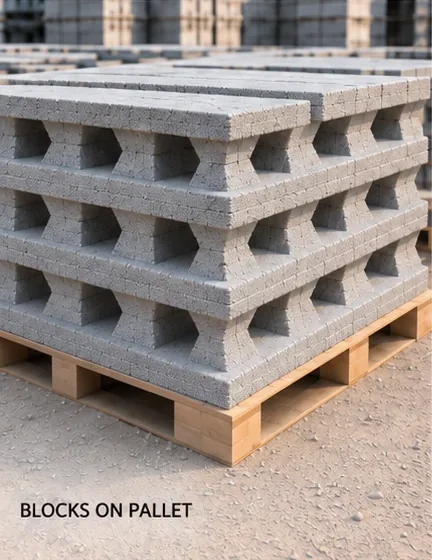
Delivered on pallets 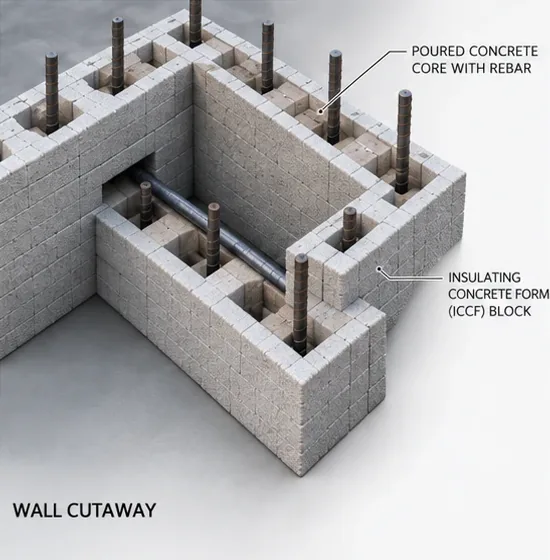
Rebar and concrete fill the cores 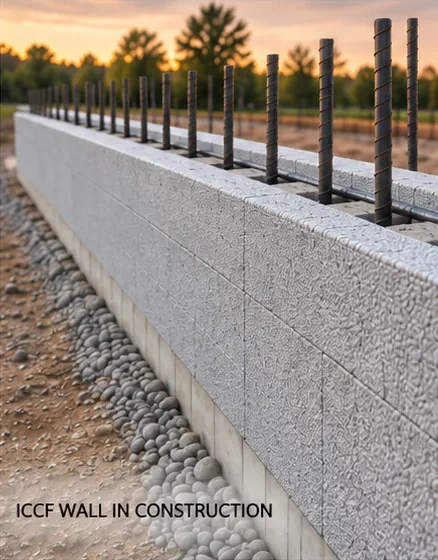
A finished course, ready to pour
How it works
From waste stream to wall in five steps.
- 01
Collect
Clean EPS from retail and appliance packaging, construction and demolition sites, and city collection points.
- 02
Grind
Foam is ground into beads that become the lightweight, insulating aggregate.
- 03
Mix & cast
Beads are bound with Portland cement and our own binders, then cast and cured into hollow-core blocks.
- 04
Stack
On site, crews dry-stack the blocks like oversized bricks and set steel rebar in the cores. No skilled masonry required.
- 05
Fill
The cores are filled with concrete. The blocks stay in place for good as both the form and the insulation of a solid concrete wall.
Performance
A concrete wall at about the cost of wood frame.
Insulated composite concrete forms (ICCF) are a proven way to build. Each wall is a reinforced, cast-in-place concrete core wrapped in a cement-bonded insulating shell. Build costs are comparable to wood frame. Ownership costs less, because the building takes less energy to run and lasts longer.
Fire
Cement-bonded and non-combustible, with a target 4-hour fire rating.
Energy
Targeting R-40 whole-wall performance, which means smaller HVAC systems and lower bills.
Strength
Reinforced concrete walls up to 5× stronger than conventional wood framing.
Durability
Mold, rot and termite resistant. Nothing in the wall for pests to eat.
Less concrete
The block shell replaces roughly 30% of the concrete a solid wall would need.
Simple install
Dry-stacked by general crews, cut with ordinary tools, finished with standard stucco or plaster.
Figures are typical of ICCF wall systems and are our design targets. Common Block's mix design and block system are in development and will be validated by independent testing before we sell.